
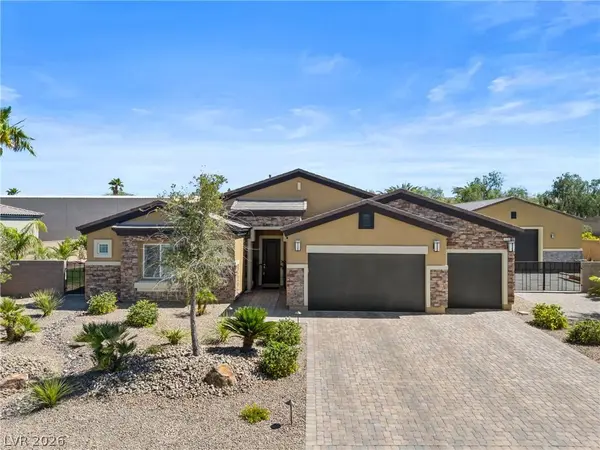
9095 Wing Shadow CIR
Las Vegas, NV 89129
- 3 Beds
- 3 Baths Full Baths: 2 Half Baths: 1
- 2,504 SqFt
- 0.49 Lot Size
- 2019 Year Built
VIRTUAL TOUR
GALLERY
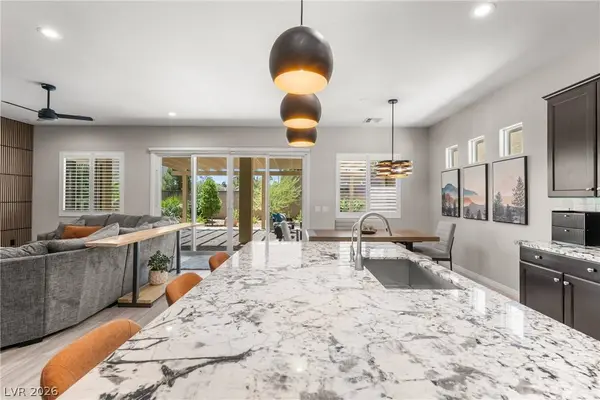
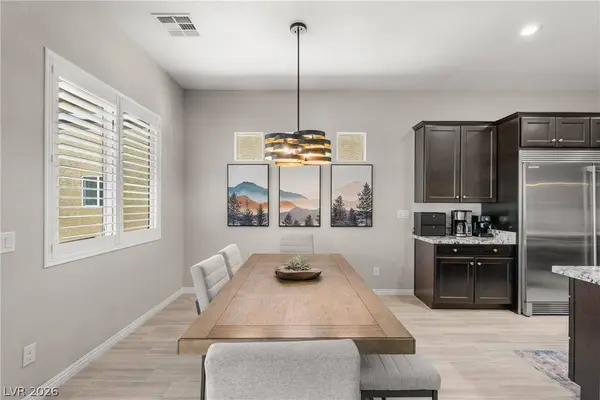
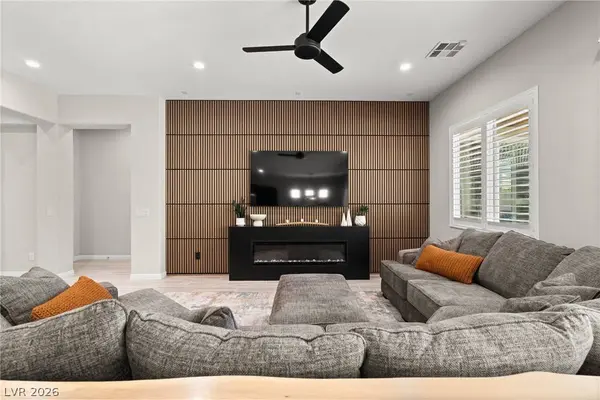
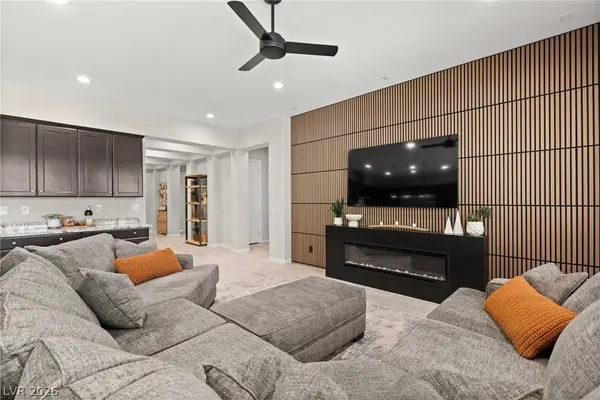
PROPERTY DETAIL
Key Details
Property Type Single Family Home
Sub Type Single Family Residence
Listing Status Active
Purchase Type For Sale
Square Footage 2, 504 sqft
Price per Sqft $398
Subdivision Craig Fort Apache Ii
MLS Listing ID 2787016
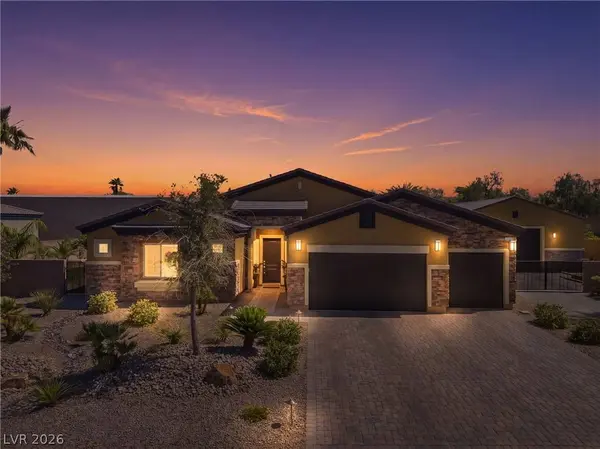
Style One Story
Bedrooms 3
Full Baths 2
Half Baths 1
Construction Status Resale
HOA Fees $130/mo
HOA Y/N Yes
Year Built 2019
Annual Tax Amount $7,014
Lot Size 0.490 Acres
Acres 0.49
Property Sub-Type Single Family Residence
Location
State NV
County Clark
Zoning Single Family
Direction From N Fort Apache Rd & W Craig Rd. Go West on W Craig Rd. South on N Dapple Grey Rd. East on Helena Ave. South on Wing Shadow.
Rooms
Other Rooms Workshop
Building
Lot Description 1/4 to 1 Acre Lot, Cul-De-Sac, Desert Landscaping, Fruit Trees, Landscaped, Rocks, Trees
Faces North
Story 1
Sewer Public Sewer
Water Public
Additional Building Workshop
Construction Status Resale
Interior
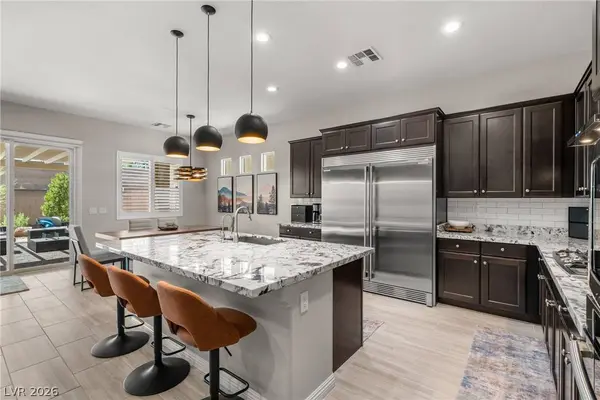
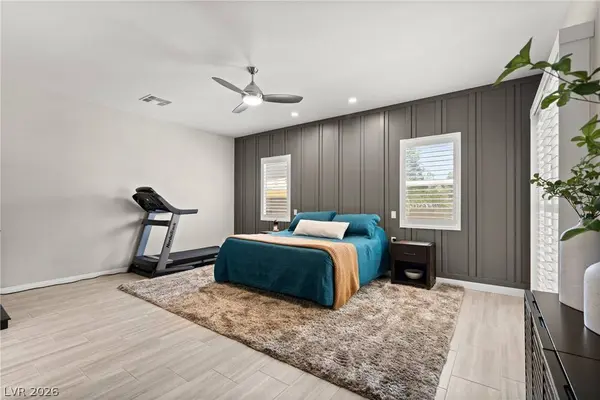
Interior Features Bathroom on Main Level, Bedroom on Main Level, Ceiling Fan(s), Full Bath on Main Level, Primary Downstairs, Window Treatments, Programmable Thermostat
Heating Central, Gas
Cooling Central Air, Electric
Flooring Ceramic Tile, Tile
Fireplaces Number 2
Fireplaces Type Bedroom, Electric, Free Standing, Glass Doors, Living Room
Furnishings Unfurnished
Fireplace Yes
Window Features Double Pane Windows,Plantation Shutters
Appliance Built-In Electric Oven, Dryer, Disposal, Gas Range, Gas Water Heater, Microwave, Refrigerator, Water Softener Owned, Water Heater, Water Purifier, Washer
Laundry Cabinets, Gas Dryer Hookup, Laundry Room, Sink
Exterior
Exterior Feature Barbecue, Patio, Private Yard, RV Hookup
Parking Features Attached, Detached, Exterior Access Door, Finished Garage, Garage, Golf Cart Garage, Garage Door Opener, Inside Entrance, Private, RV Garage, RV Hook-Ups, RV Gated, RV Access/Parking, RV Paved, Storage, Workshop in Garage
Garage Spaces 11.0
Fence Block, Back Yard, RV Gate
Pool In Ground, Private
Utilities Available Underground Utilities
View Y/N Yes
Water Access Desc Public
View Mountain(s)
Roof Type Tile
Street Surface Paved
Porch Covered, Patio
Garage Yes
Private Pool Yes
Schools
Elementary Schools Garehime, Edith, Garehime, Edith
Middle Schools Leavitt Justice Myron E
High Schools Centennial
Others
HOA Name Villas at Pine Ridge
HOA Fee Include Association Management
Senior Community No
Tax ID 138-05-312-006
Ownership Single Family Residential
Security Features Security System Owned
Acceptable Financing Cash, Conventional, FHA, VA Loan
Listing Terms Cash, Conventional, FHA, VA Loan
Virtual Tour https://www.zillow.com/view-imx/4eb71093-9df3-4674-8c6b-0fd2e1f0f033?setAttribution=mls&wl=true&init
SIMILAR HOMES FOR SALE
Check for similar Single Family Homes at price around $999,000 in Las Vegas,NV

Active
$675,000
4408 N Pioneer WAY, Las Vegas, NV 89129
Listed by Linda Walsh of Executive Realty Services4 Beds 3 Baths 3,713 SqFt
Pending
$1,138,999
9585 W Lone Mountain RD #m, Las Vegas, NV 89129
Listed by Arturo M. Hernandez of United Realty Group5 Beds 4 Baths 4,030 SqFt
Active Under Contract
$575,000
3665 N Campbell RD, Las Vegas, NV 89129
Listed by Stacy C. Scoble of Rooftop Realty5 Beds 3 Baths 3,417 SqFt
CONTACT
